


The second post of our basement renovation series.
[post may contain affiliate links, which means we make a small commission, at NO additional cost to you, if a purchase is made. thanks for supporting north country nest!]
Between getting started on Part One and hitting the publish button, so much had already changed in the basement. Since we’re in the middle of hunting season here in Minnesota, I can’t say the same is going to be true for this update. 🙂
Where we left off: the hearth and wood stove pipe had been installed, the walls had spray foam, the hvac had been installed, and the overhead lighting worked.
With all that in place, Brett could finally move onto the ceiling. We went back and forth on what to do here. I had opted for keeping it open and painting it black. Drop ceiling tiles were also thrown out as an idea. Ultimately, Brett decided he wanted to sheetrock and finish the entire ceiling.
Thus began the fun job of hanging sheetrock. Thankfully, we have a sheetrock lift that became the lifesaver and Brett was able to get everything done in about a week. He quickly moved onto the next step and started prep for the knockdown; meaning, I wasn’t able to sneak downstairs and grab a picture of the in-between.
Spraying and painting the ceiling went much better than he anticipated, and I have to say, it turned out amazing.
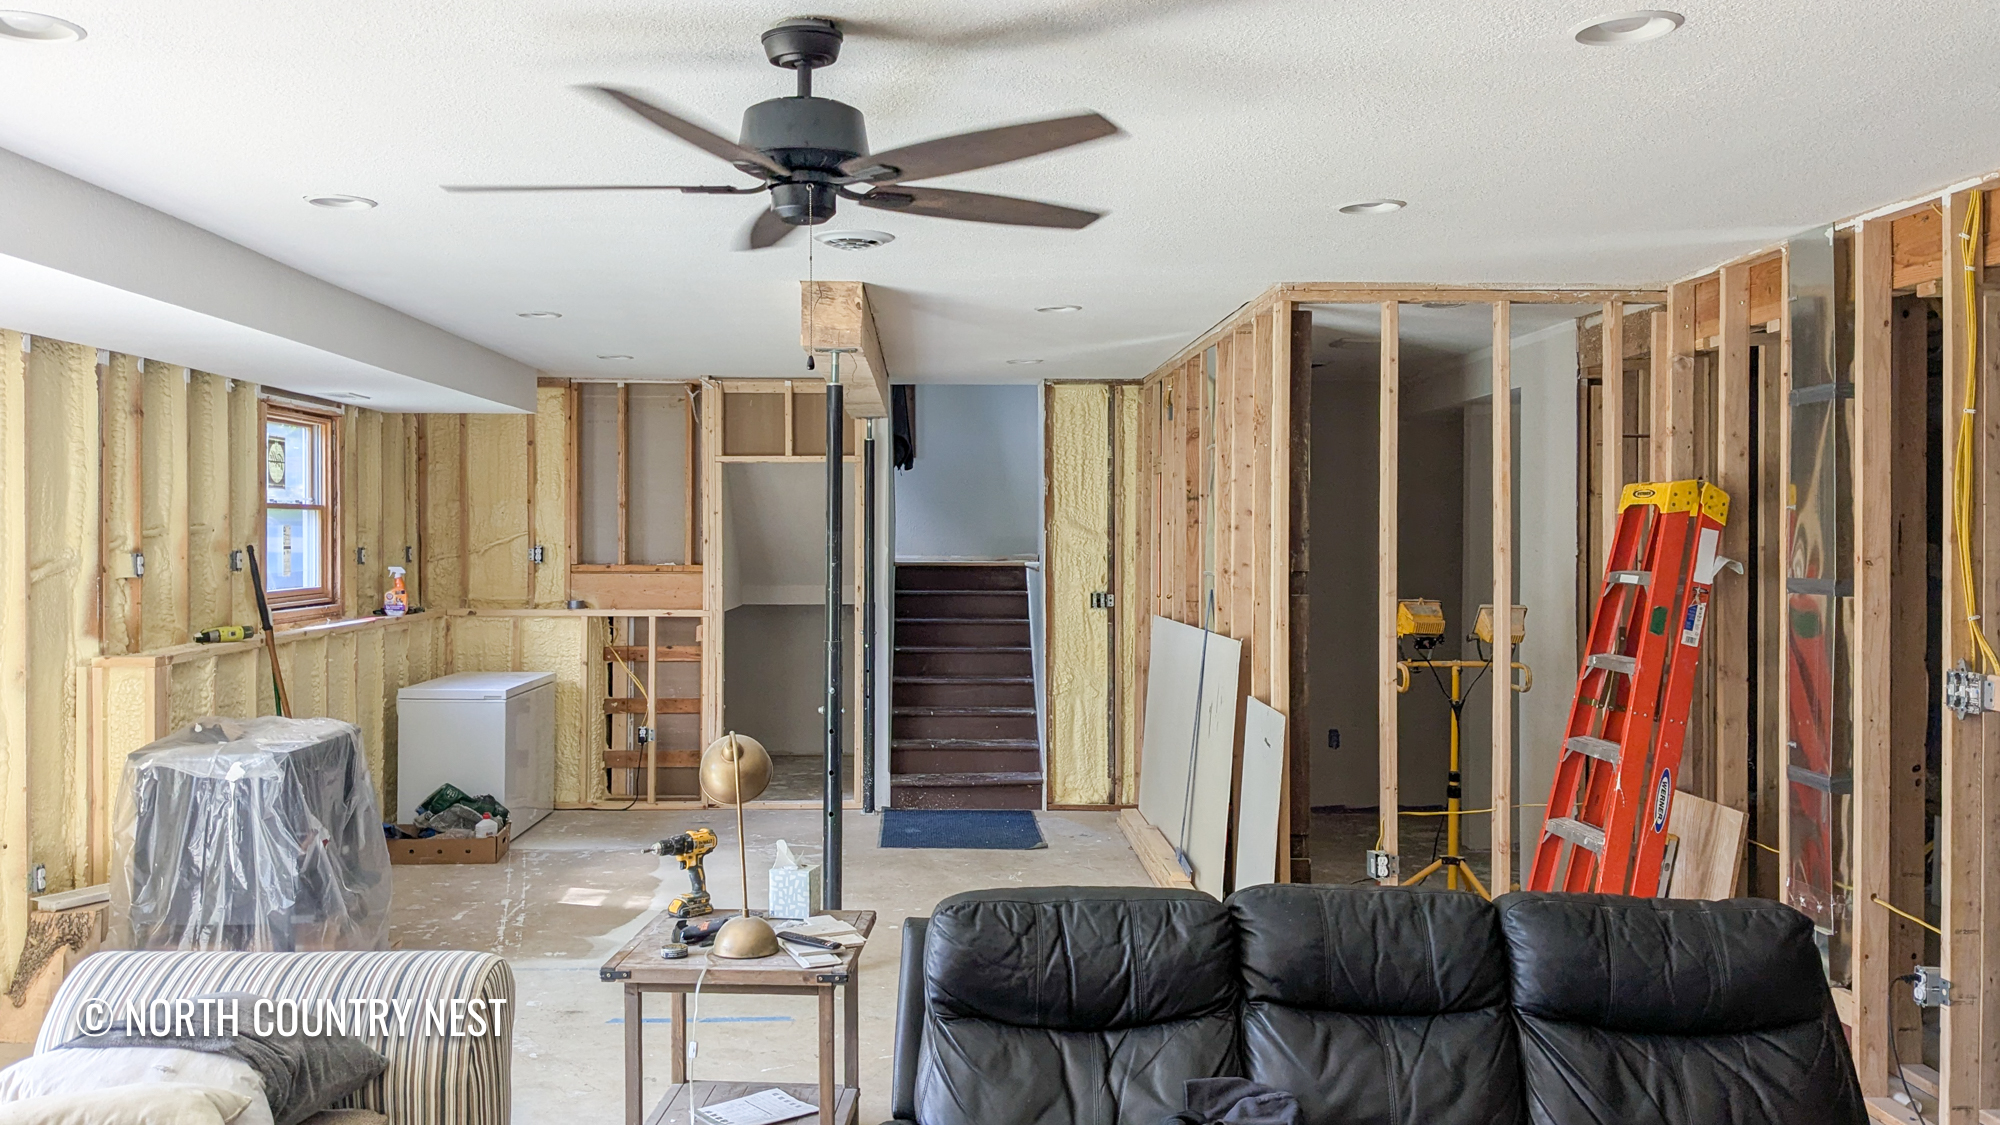
Then, we moved onto tiling behind the wood stove.
Fortunately, we had a ton of leftover stone from the upstairs fireplace. Unfortunately, 6/8 boxes were corner pieces. So after a mild panic of whether or not we’d have enough stone, we decided to map out the size of what’s needed on the floor. Brett was able to cut the corner pieces into smaller ones, and I got to play puzzle of trying to get everything to fit without the seams lining up.
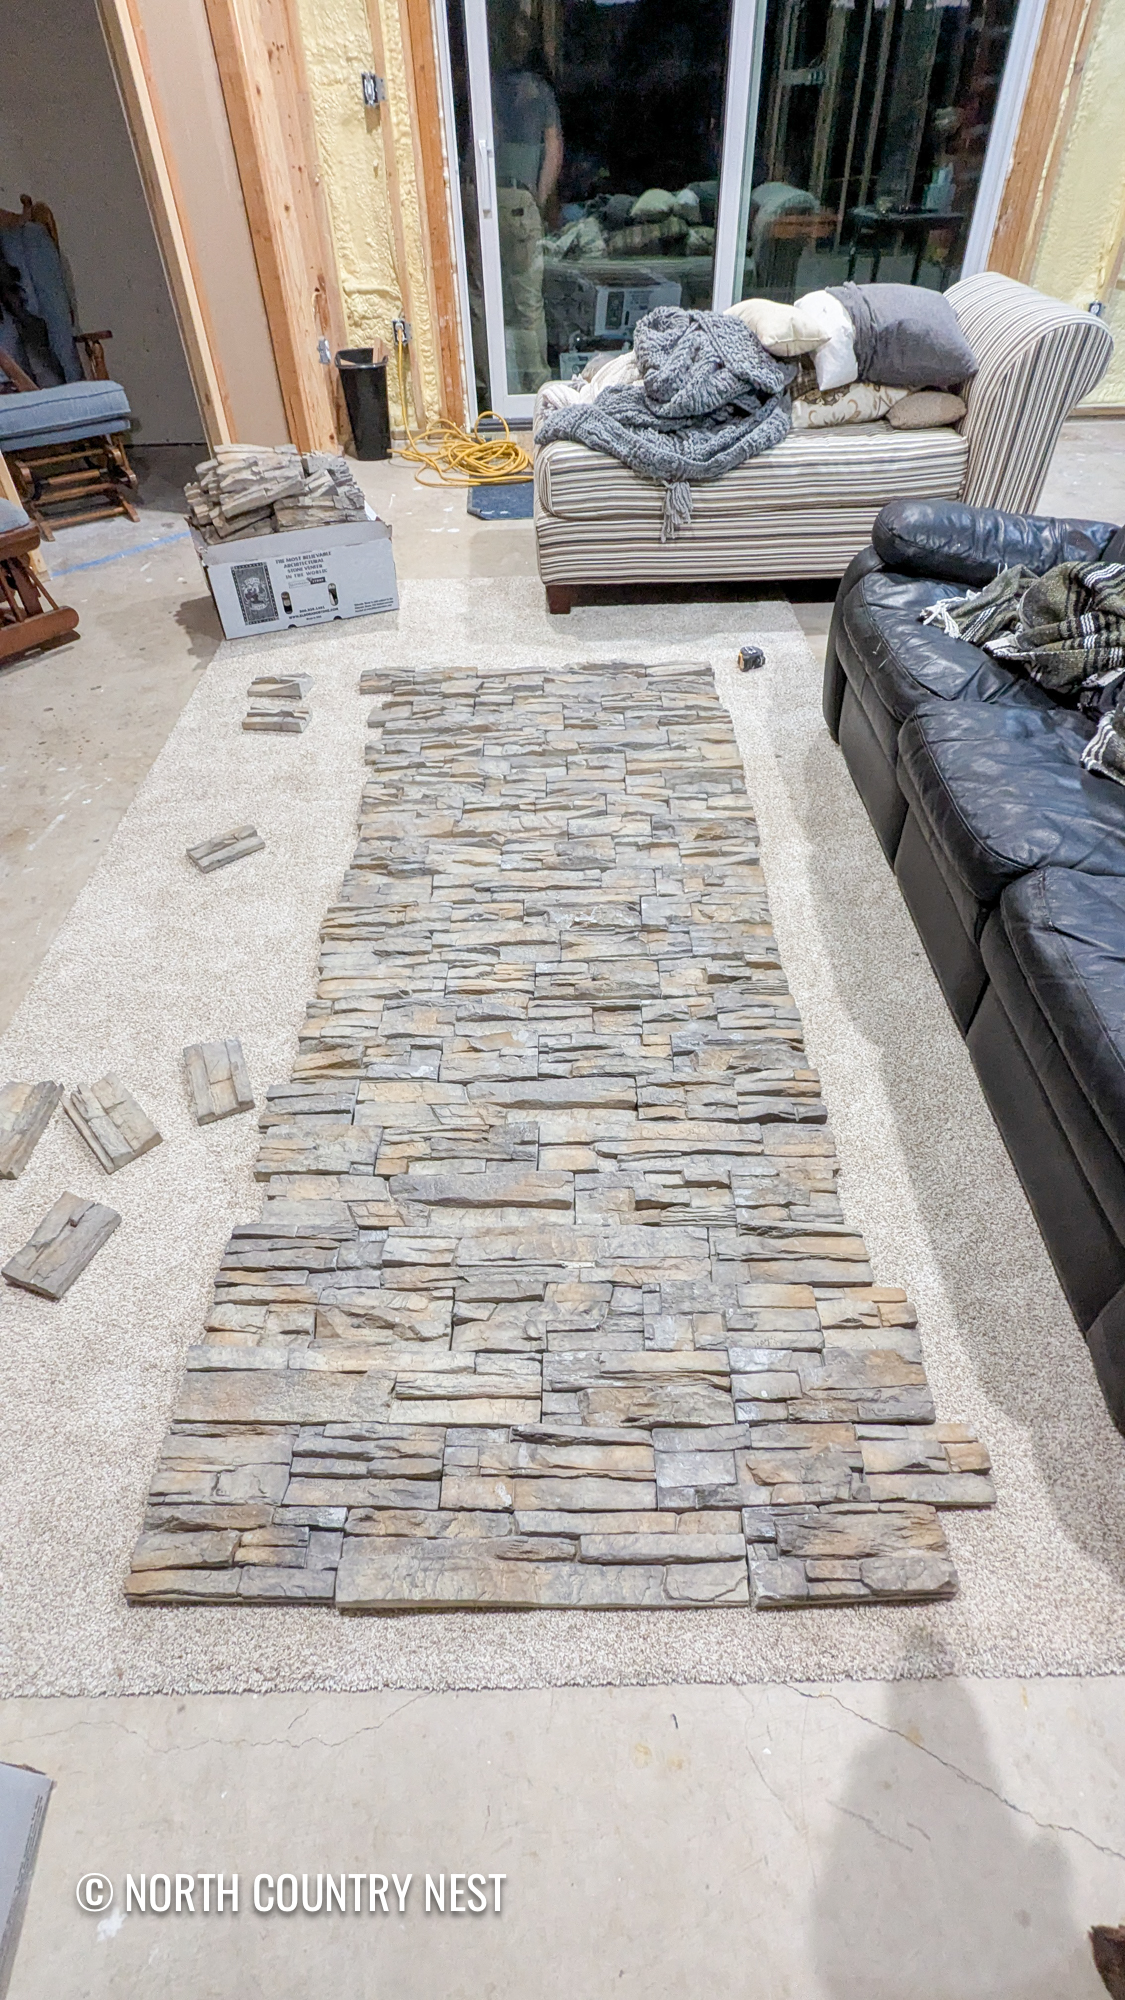
That endeavor was also fairly quick and only took two nights to install.
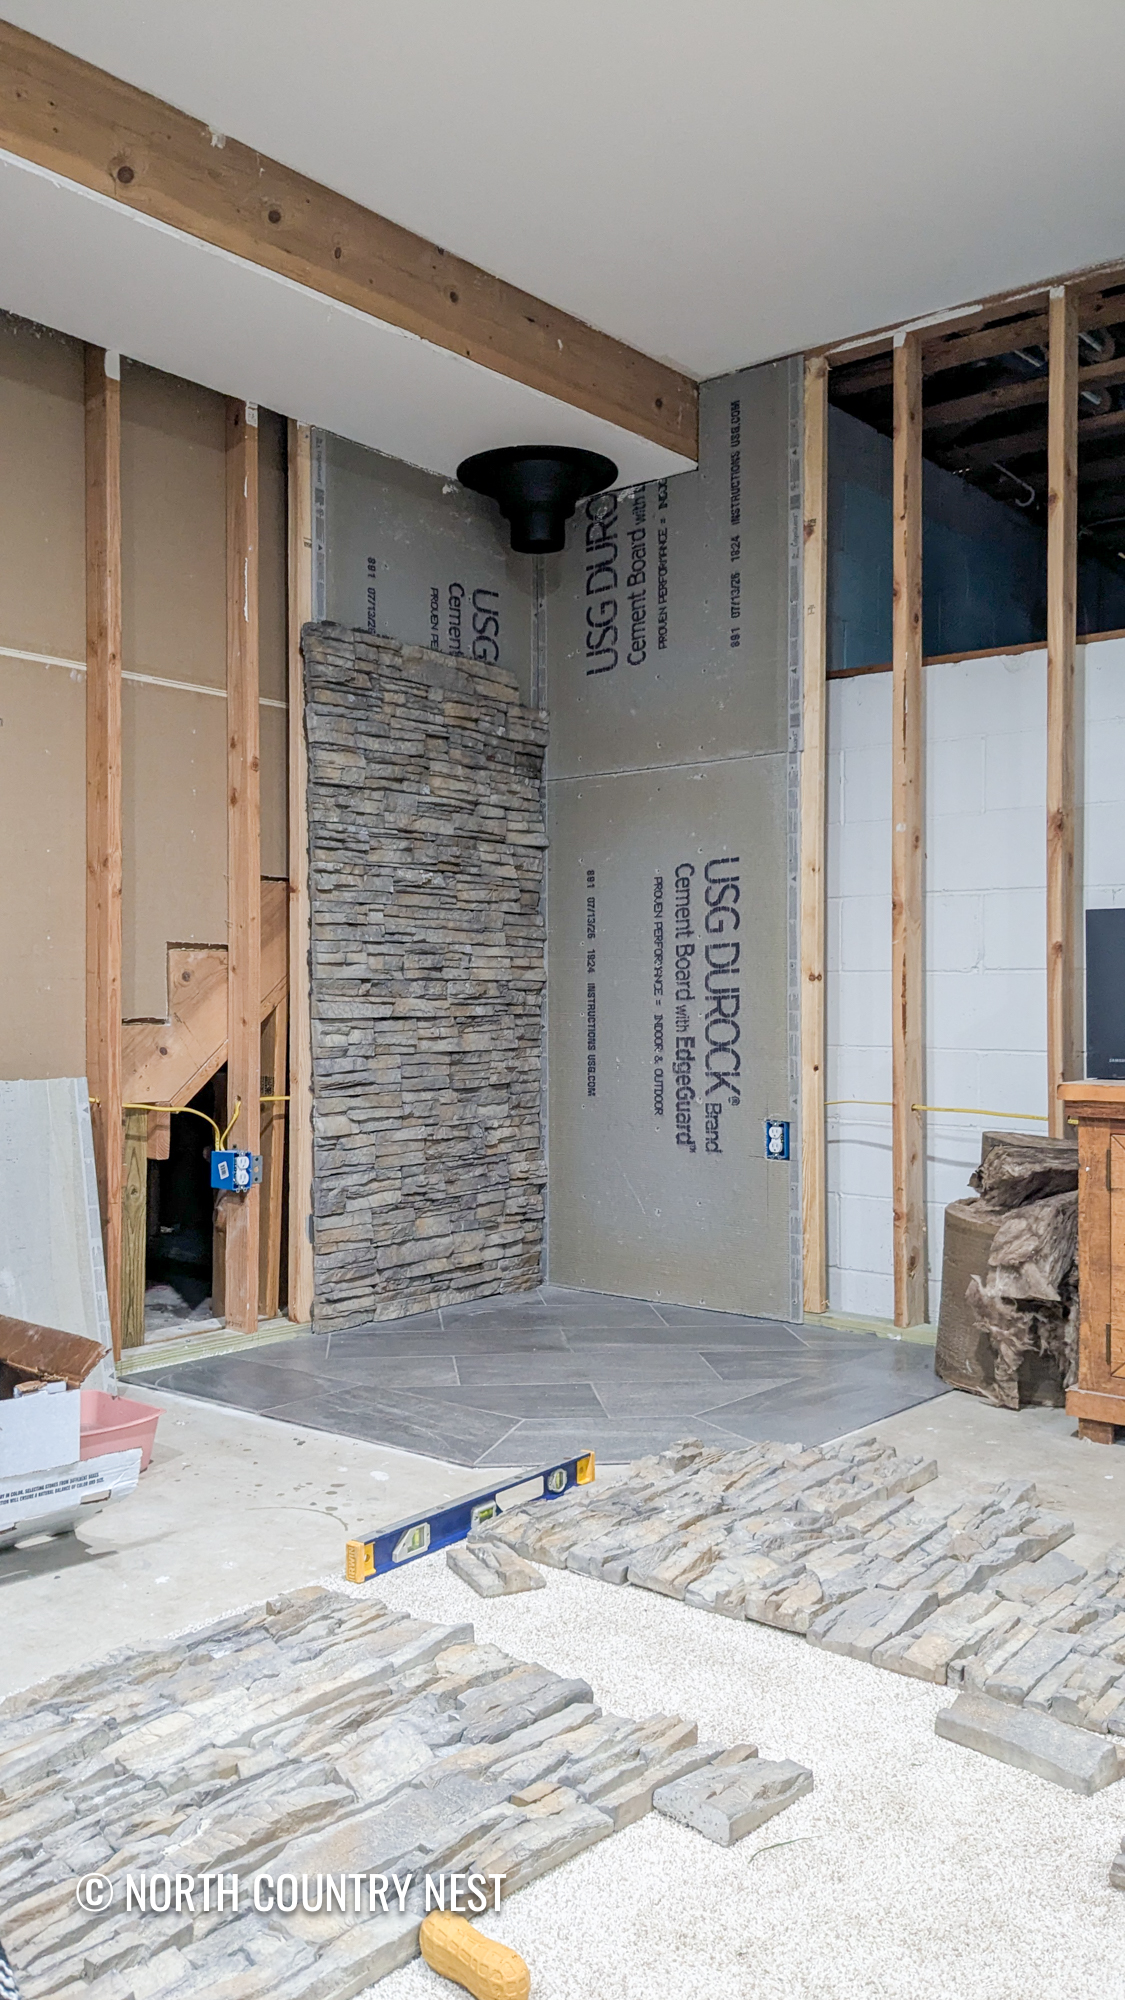
And because the patience for getting this basement done is at a level zero, the next day Brett had the wood stove and the rest of the piping put in place. The downside was that the soapstone that went inside the wood stove was broken, so we had to wait for new material to be ordered before we could actually start a fire. But it sure looked good, even if it wasn’t yet functional. 🙂
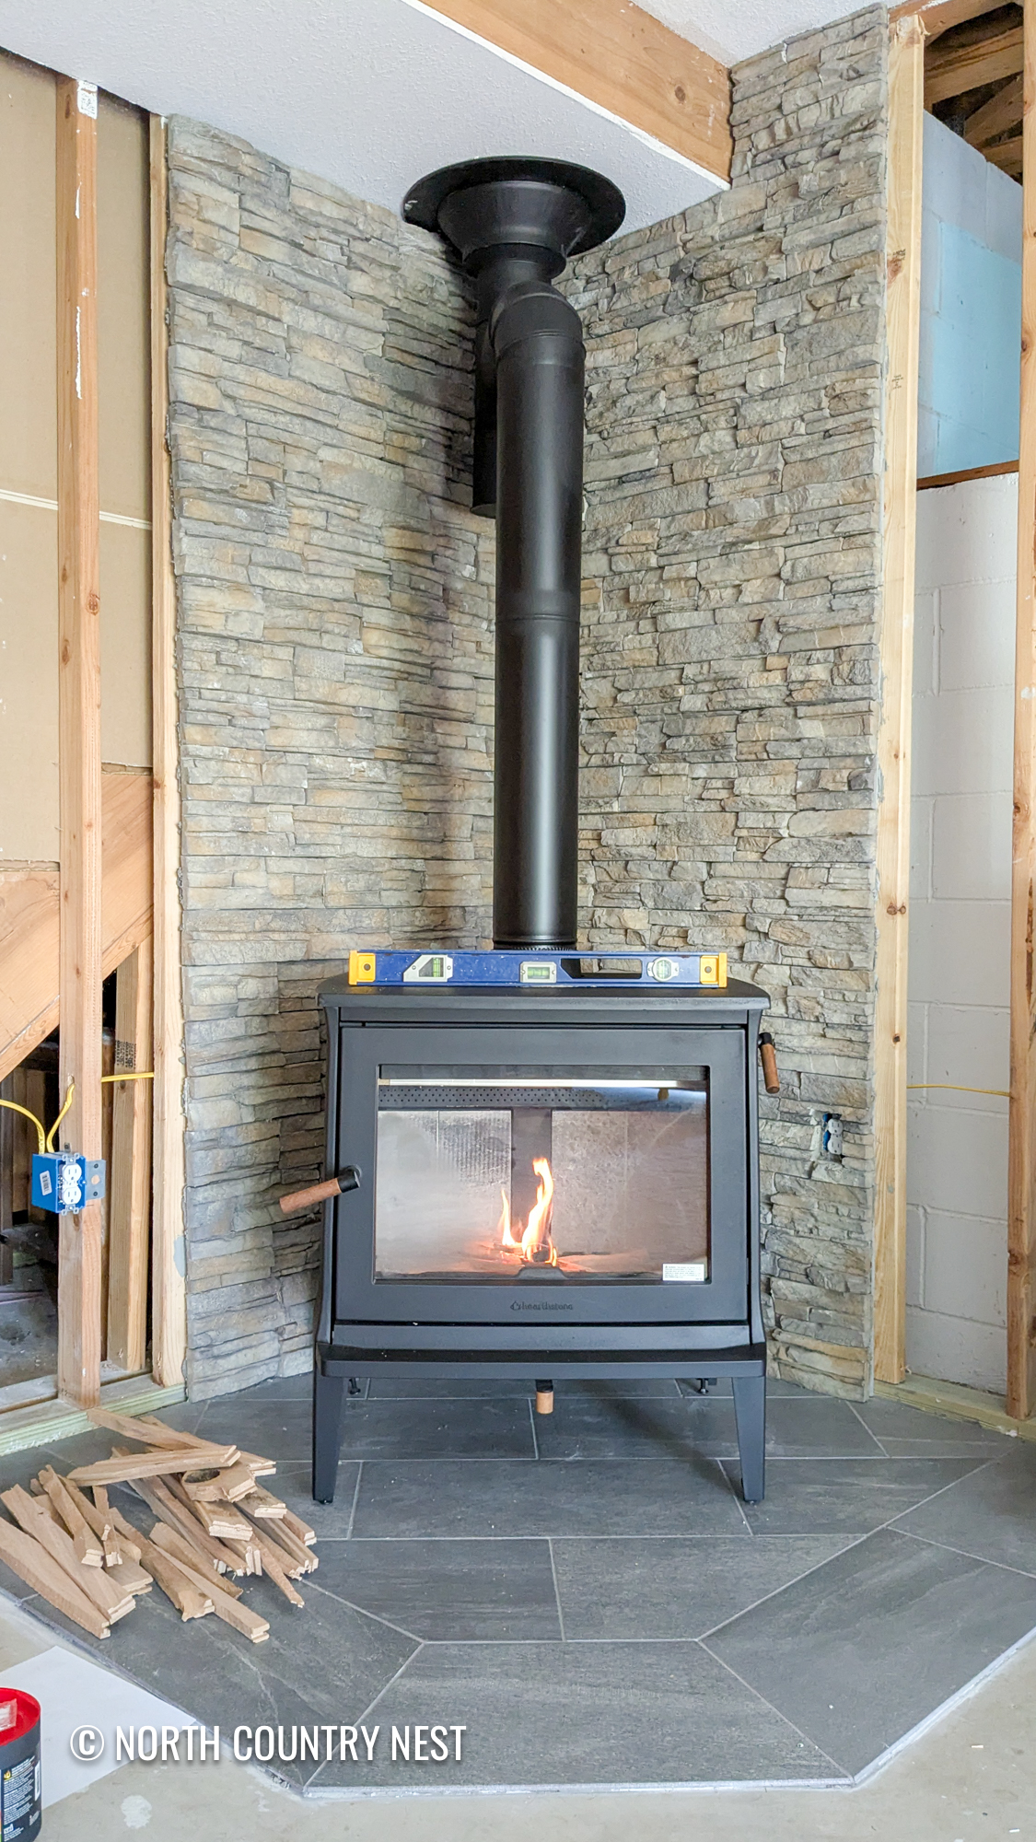
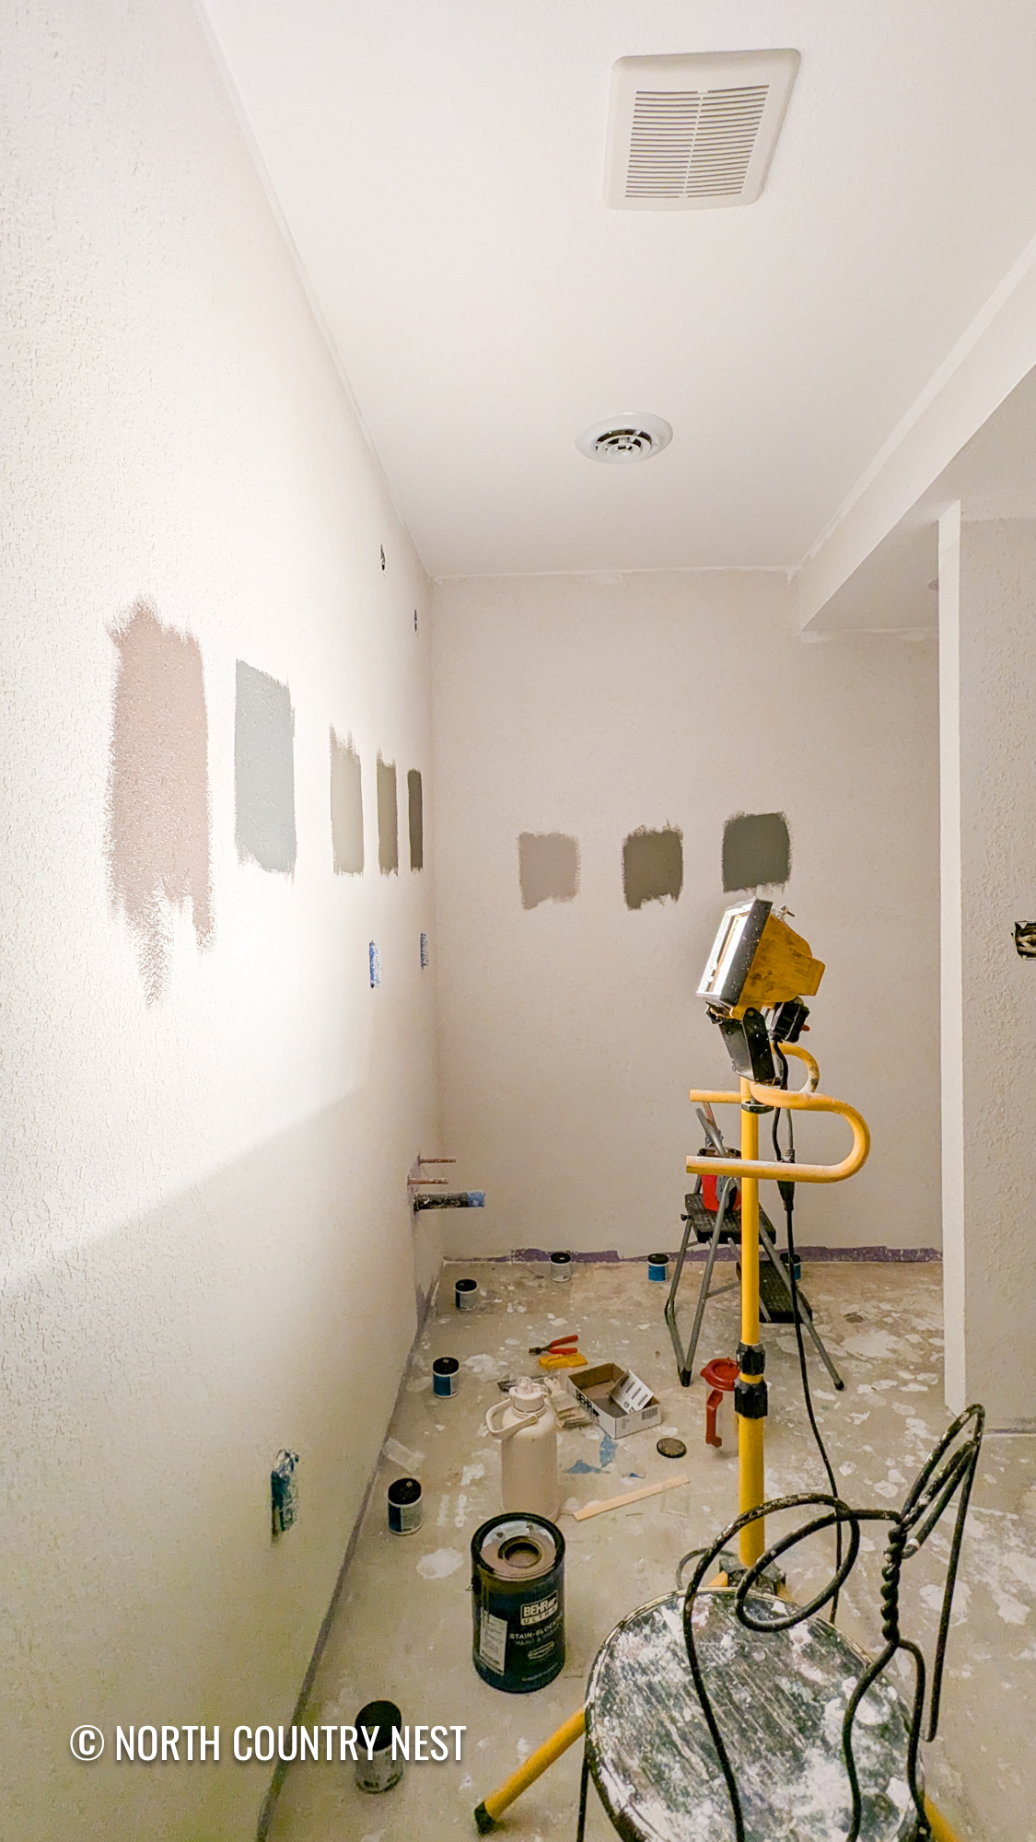
Then it was onto the bathroom. One mid-day during work, Brett called me downstairs and asked which paint swatch I liked best. I’ve mentioned before that our house skews purple, and all the swatches stayed true to that trend. We couldn’t agree on any color and once again were reminded that paint conversations in our house usually don’t go well :-P.
That evening, he came home with two gallons of a completely different color – Whale’s Tale. He said it looked great in the store and was ready to have it done. I started cutting in that evening, while wracking my brain on why the color name sounded so familiar. I did a quick Google image search and a picture of our entryway showed up. In a fun twist of irony, turns out the color he got is actually what we used up there. Aside from not wanting to use the same color twice, Brett walked downstairs, took one look at what I had done and said, “It looks purple.”
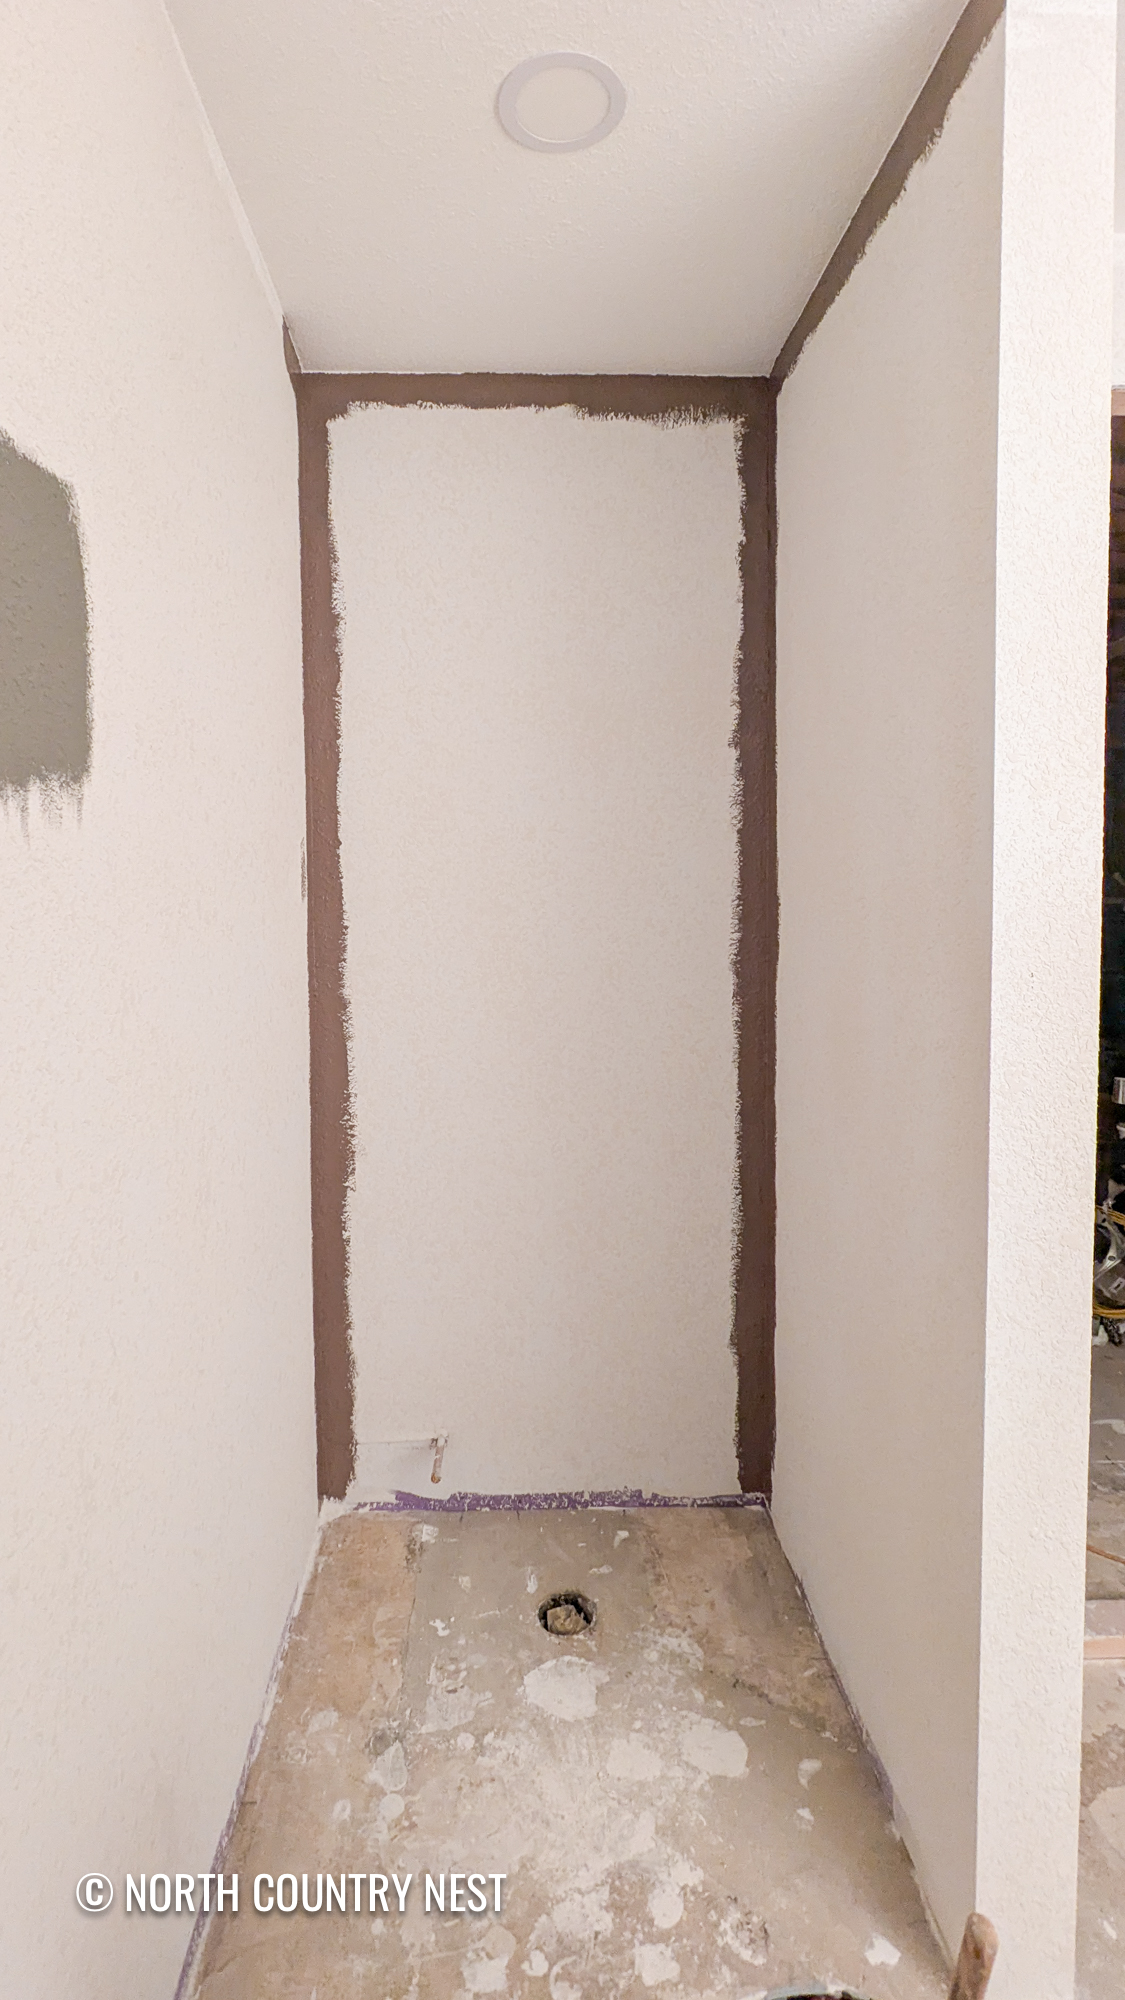
Andddd, back to the paint color drawing board we went.
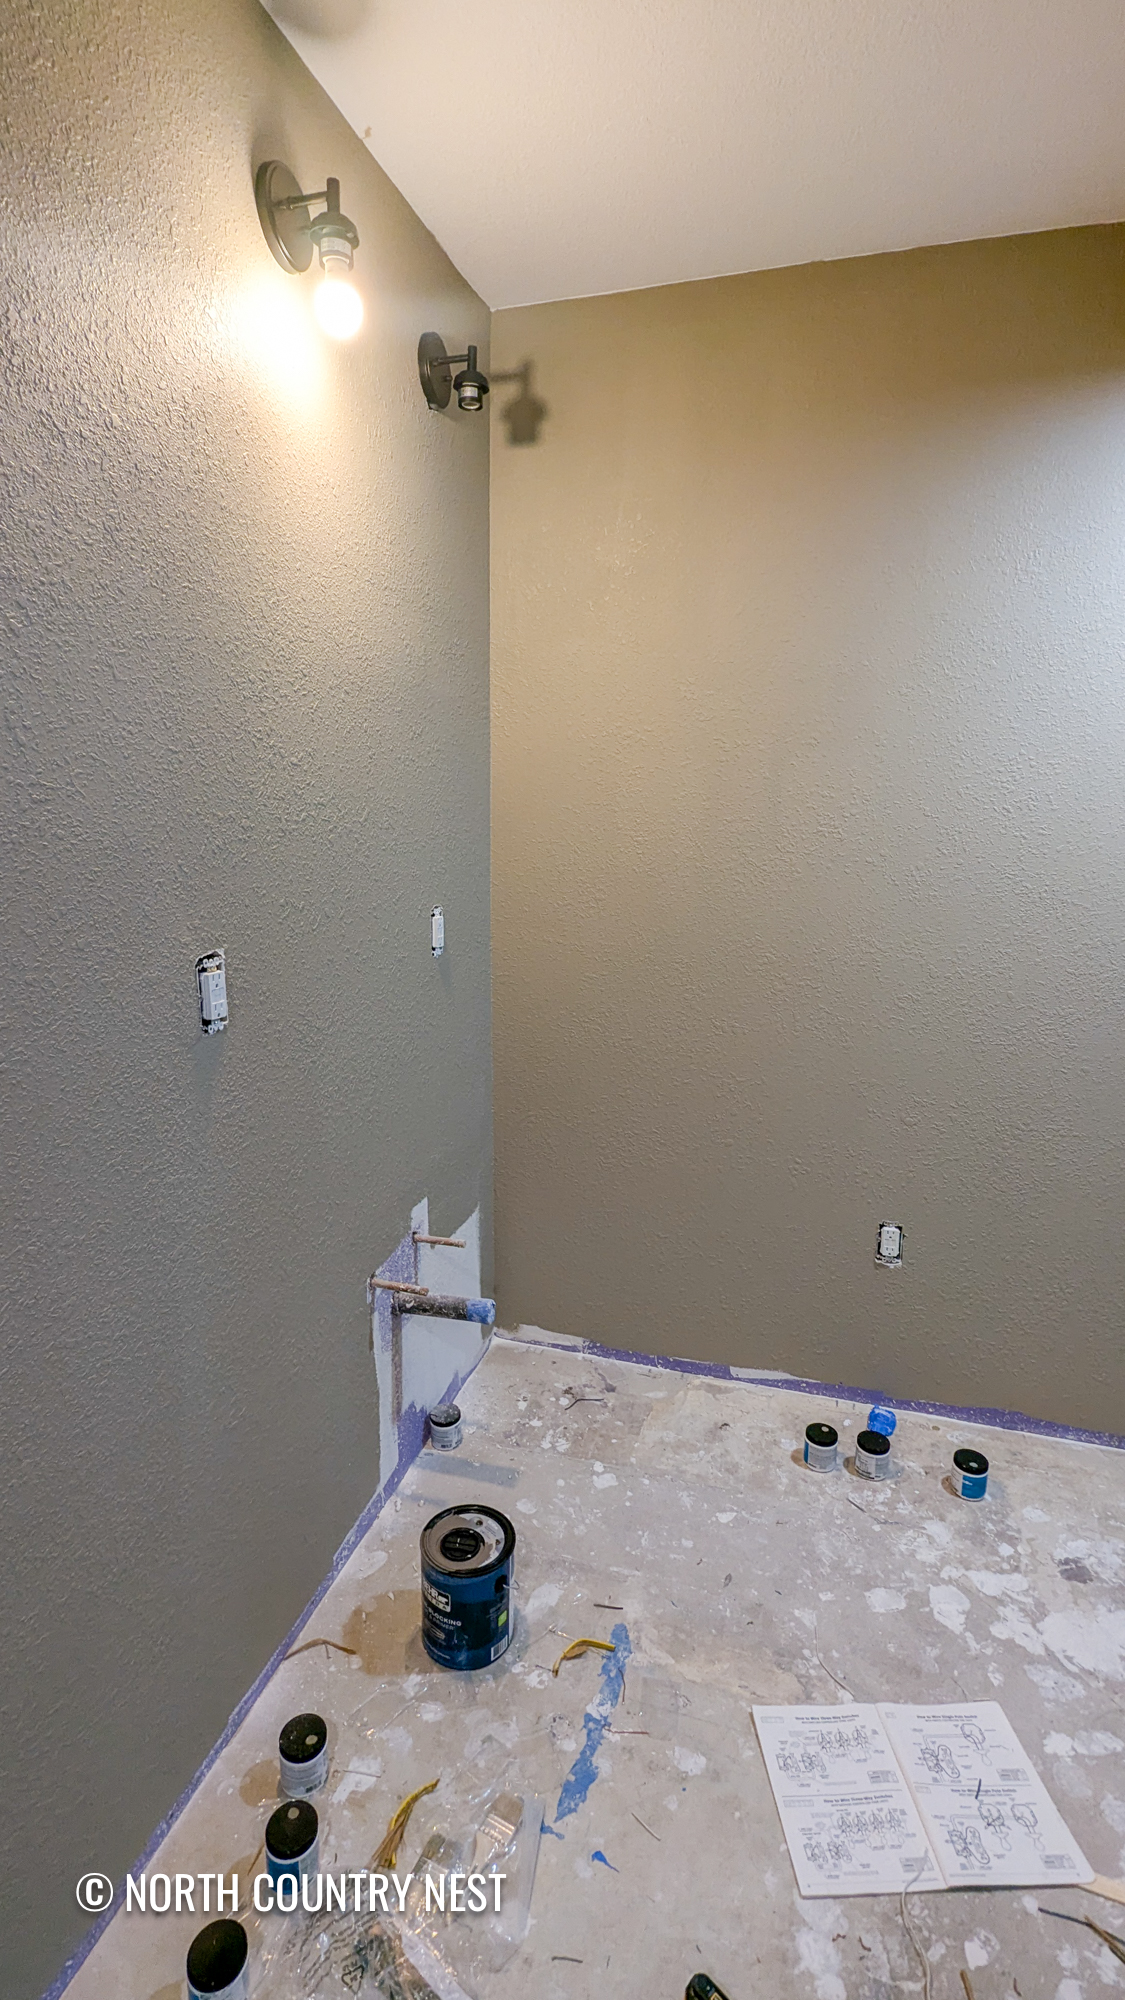
The next day, Brett came home with four more paint samples and we finally agreed on one we both liked. Except they didn’t write the color name on the sample.
So, I brought the canister into the store, had them color match it, and now we have a custom paint name at our local Home Depot – Wittman Toilet.
Last, but certainly not least, we were able to get started on the walls!
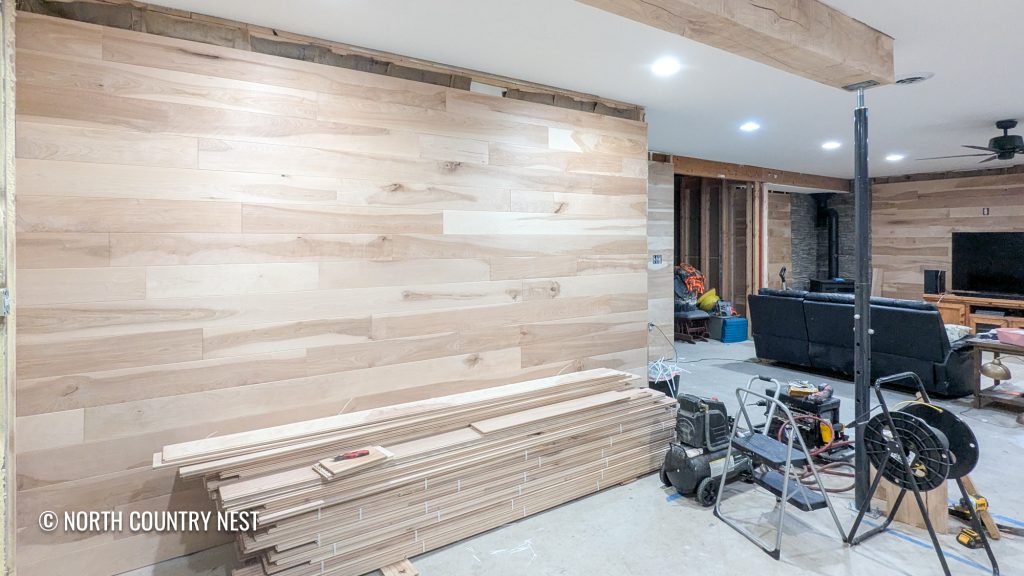
Brett decided he wanted to do birch tongue and groove, was able to get it ordered from a local business close to home, and picked it up on October 12.
Friends, it looks so good.
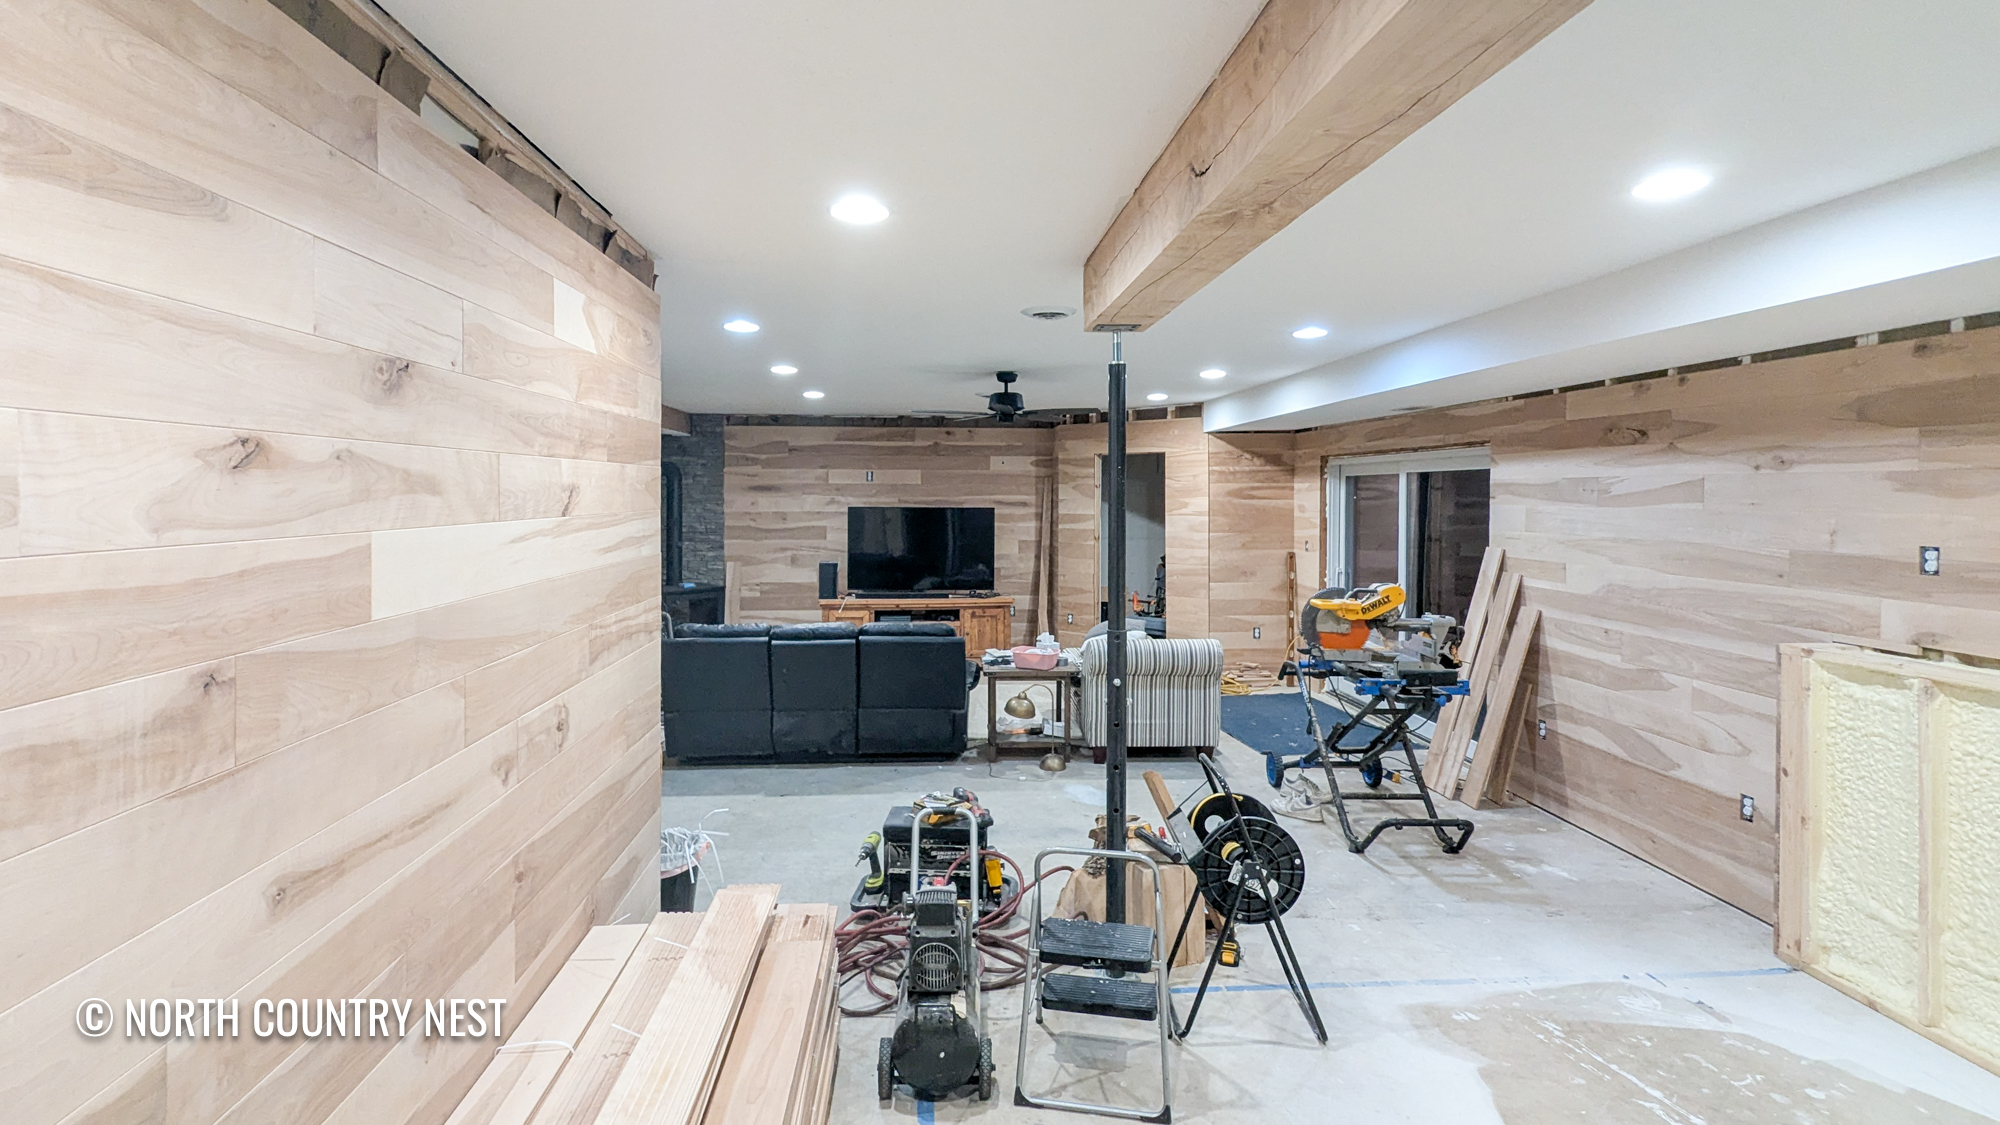
With some help, Brett was able to get almost all of it installed this past week, with the hopes of finishing it up in the next week or two so we can varnish and call it officially done.
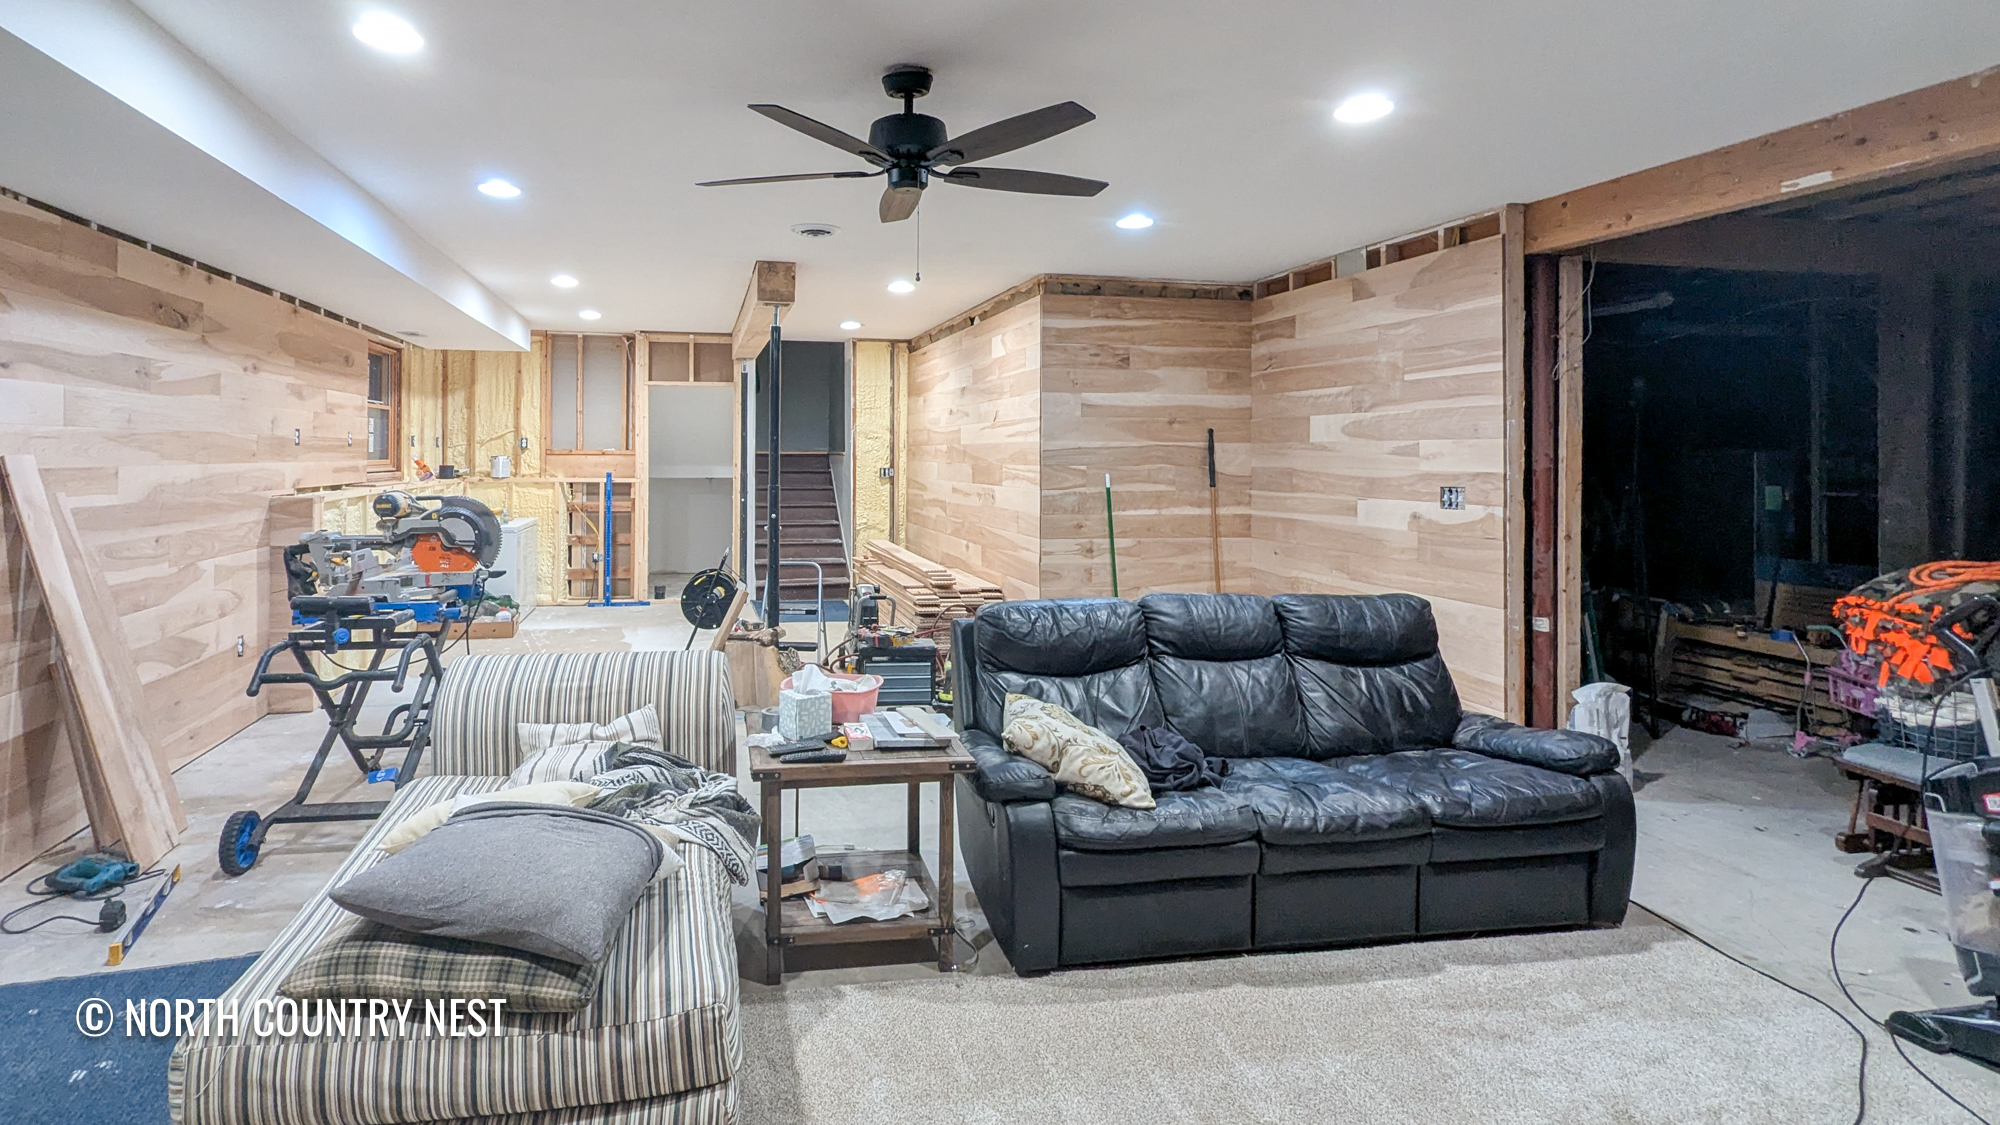
We’ve spent nearly every night down here, with the kiddos playing and fire blazing. It has been pure heaven, and we’re anxious to get the rest of it finished!
What we Have Left To Do
Flooring: We think we’re going to do laminate wood, but Brett casually mentioned sanding down the concrete and maybe just doing that. So who really knows?
Walls: Finish installing the tongue and groove, and then varnish.
Bathroom: The walls are the only thing that is done – everything else like floor, tile, toilet, vanity, fixtures needs to be completed.
Bar: We are still debating what exactly this will entail, but so far it’s a bar top with seating and a drink fridge.
Closets: Add a door and storage to each of the framed-in closets.
All our best,
